You are viewing all listings NH Homes between $1000000 and $99999999 dollars.

$1,699,999 $332 per sq.ft. Wallingford VT Home »
4 Beds | 5 Baths | Total Sq. Ft. 5122 | Acres: 145Friday Sep 13, 2024
Description: Don't let the road name fool you, there is nothing to hate about this Robert Carl Williams grand estate and farm with stables. Nestled on a hilltop in East Wallingford, you will find one of the finest properties in the area with a nicely appointed 4 bedroom 5 bath house boasting 5 fireplaces, a historic huge barn, a run-in horse shelter, a Morton barn/riding arena, and a 5 bay carriage house/garage all surrounded by 145 acres consisting of pastures, trails, woods, lawns, and a pond. The home is finished with granite countertops, marble baths, AGA range cooking stove, indoor lap pool, sauna, hardwood floors, a grand staircase, and almost 360-degree views of mountains and valleys. Enjoy those views from one of several decks, including one off the primary bedroom, or the outdoor fireplace patio, The circa 1840 3-story barn with a slate roof is a masterpiece of historic engineering. From the craftsmanship of the posts and beams to the many stables, animal pens, and Dutch doors, this has so much potential. The large Morton building with double sliding doors on both ends makes a great riding arena or massive storage for all the toys. Many old roads and paths are still present so you can explore the many acres. The exterior of the home was freshly painted including the decks. Okemo Resort is about 12 miles away and the city of Rutland is about 15 minutes away. This property will not disappoint. Visit the Okemo real estate community today. Taxes are based on current town assessments. See MLS Property & Listing Details & 60 images.
Under Contract
![Walpole NH Home for sale $$1,197,000 $261 per sq.ft.]()

$1,197,000 $261 per sq.ft. Walpole NH Home »
3 Beds | 4 Baths | Total Sq. Ft. 4589 | Acres: 0.35Monday Jul 27, 2026
Description: Nestled in the heart of the historic & picturesque town of Walpole, this home provides year-round luxury, comfort & convenience. Located just a short walk from award-winning French restaurant & chocolatier L.A. Burdick as well as a local grocer and multiple restaurant & entertainment options, you'll find all you need is close at hand whether on foot or by car. With a population under 4,000, this estate is situated in a quiet New England township with easy access to Route 91, just 20 minutes from Keene, and a reasonable >2hr commute to regional airports. This pristine Greek Revival has undergone a complete overhaul. No stone has been left unturned on the interior & exterior. Turn-key living is an understatement! Recently raised and reinforced high ceilings contribute to the grand aesthetic of this home's interior. Honey/amber tones of wide oak floors and restored original pine boards gird & complement the interior light-tones & trim selections. This home perfectly balances modern design considerations while still honoring the building's 19th century origins. Mini splits have been subtly installed throughout the home making hot summer days a non-factor, while a new boiler system and centrally located woodstove allow for alternate forms of heat control throughout the house in cold seasons. With 4,600sqft of living space, there is plenty of room to move in & welcome guests! Andersen windows with privacy blinds afford natural light in every room, with amply installed & elegant light fixtures to augment. An attached barn/garage space allows for up to 2 cars to be parked inside. Up the stairs of the barn is a restored & rustic lounge space complete with a TV and an additional woodstove. This property epitomizes luxury & serenity while offering accessibility to jumping points and larger scale amenities nearby. It is a dream home awaiting your arrival! See MLS Property & Listing Details & 60 images. Includes a Virtual Tour

$1,475,000 $578 per sq.ft. Walpole NH Home »
3 Beds | 2 Baths | Total Sq. Ft. 2551 | Acres: 21Thursday May 21, 2026
Description: Perched on 21 breathtaking acres with sweeping western views and unforgettable sunsets, this cherished family-owned property is being offered for the first time since 1987. Set along one of the area's most desirable country roads, this exceptional property offers the perfect blend of privacy, beauty and opportunity. Whether your dream is a hobby farm, horse property, homestead or simply room to spread out, the open fields, mature trees and rolling landscape provide an incredible canvas. Raise animals, cultivate gardens, establish orchards or simply enjoy the peaceful rhythm of country living while taking in panoramic mountain views from nearly every corner of the property. Inside, the home is filled with warmth, natural light, and timeless New England Character. Beautiful pine floors run throughout much of the home while oversized windows perfectly frame the surrounding countryside. The heart of the home is the stunning living and dining room where expansive west-facing windows showcase spectacular sunsets and distant mountain vistas. Anchored by a cozy fireplace this inviting gathering space offers the perfect setting for entertaining or quiet evenings at home. Just beyond the main living area is an additional den tucked beside the sunroom, creating an ideal reading nook, home office or cozy retreat. The efficient kitchen flows directly to the rear sun porch, making morning coffee overlooking your fields and evening sunsets part of your everyday routine. A second front sunroom further connects the home to its exceptional surroundings, offering flexible living space in every season. Every room has been thoughtfully positioned to embrace the property's incredible setting. The spacious primary suite features a custom tiled en-suite bath, while two additional upstairs bedrooms share a beautifully finished tiled three-quarter bath. An attached garage adds convenience to this meticulously maintained home. Only minutes from Hooper Golf Course and local amenities! See MLS Property & Listing Details & 60 images.

$2,400,000 $300 per sq.ft. Walpole NH Home »
8 Beds | 7 Baths | Total Sq. Ft. 8000 | Acres: 11.8Thursday Sep 18, 2025
Description: A Legacy Estate Rich with History and privacy! This Exquisite Asher Benjamin Greek Revival built in 1812 has more than 8,000 square feet across 24 rooms and 11 private acres with woods, mature plantings and a secret walled garden located at the south end of Main Street in Walpole NH. Memorable gatherings and holidays are assured with 10 fireplaces, 8 bedrooms (most with en-suite baths), high ceilings, original wide plank wood floors, glass windows and ornamental millwork, while the modernized tile bathrooms and heating system ensure comfort. The home's formal dining room, elegant library/den, and 2 sitting rooms set the stage for grand entertaining. One parlor showcases rare original "Monuments of Paris" hand-painted Dufor wallpaper also hanging at the Winterthur Museum and the Metropolitan Museum of art. The family-sized kitchen is a cook's dream with premium appliances, two ovens and a separate baking area. Direct kitchen access to a large, screen porch guarantees maximum family dining enjoyment whatever the season. This home is central to the history of Walpole, and its grandeur has only grown with time. Out front there is a majestic yellowwood tree, one of the oldest and largest in New England, planted in 1855 by Frederick Newman Knapp to honor his marriage. It brings breathtaking color in the fall and offers a forty-foot span of shade in the summer. Modern creativity also has a place here: a professional recording studio, complete with equipment elevator and direct garage access, opens doors for musicians, podcasters or producers seeking a dedicated workspace. The layout of the home lends itself to multigenerational living and guest accommodations. From grand entertaining to quiet reflections, this property has been an oasis for more than 200 years. See MLS Property & Listing Details & 59 images. Includes a Virtual Tour

$1,845,000 $564 per sq.ft. Warner NH Home »
150 Ft. of Waterfront on Pond Tom Pond5 Beds | 5 Baths | Total Sq. Ft. 4150 | Acres: 0.67
Monday Jun 1, 2026
Description: Water views, dock access, and a private recreational setting, this property offers a one of a kind opportunity for a family retreat, multi-home getaway, investment compound, or legacy Estate. A rare waterfront compound opportunity on Tom Pond Warner, New Hampshire, consisting of four separate properties being offered together: 55, 56, 57, and 61 Dimond Lane. The combined offering includes approximately 0.67 acres, 29,185 square feet of land, 200 feet of road frontage, and approximately 150 feet of exclusively owned waterfront on Tom Pond. The listing is positioned as a multi-property residential waterfront estate with pond frontage, water views, dock access, private/recreational setting, and shared-private water access details noted in the listing record. The combined improvements include approximately 4,150 total finished square feet, with 3,270 square feet above grade and 880 square feet below grade. The listing shows 18 total rooms, 5 bedrooms, 5 bathrooms, including 4 full baths and 1 half bath. Construction materials include clapboard, wood exterior, and wood siding, with metal and shingle roofing and concrete foundation details. The property includes a finished full walkout basement, drilled well, private septic, 200+ amp electric service, propane, cable availability, high-speed internet at site, and a mix of heating and cooling systems including baseboard, forced air, hot air, hot water, gas stove, mini split, gas fireplace, wall AC units, and mini split cooling. Individual property cards show that 55 Dimond Lane contains approximately 0.23 acres with 50 feet of waterfront and a 440-square-foot cabin/cottage structure originally built in 1930. 57 Dimond Lane contains approximately 0.19 acres with 50 feet of waterfront and a 1,562-square-foot saltbox-style dwelling built in 2010 with with 2 bedrooms and 2 baths. The listing materials also identify the combined package as including lots 55, 56, 57, and 61, together creating the larger waterfront offering. See MLS Property & Listing Details & 46 images.

$1,300,000 $447 per sq.ft. Warren VT Home »
Waterfront on Pond _Unnamed4 Beds | 3 Baths | Total Sq. Ft. 2908 | Acres: 16.65
Thursday Jul 30, 2026
Description: Welcome to 31 South Hollow Road, a gorgeous 4-bedroom home with mountain views surrounded by long rolling meadows overlooking stone walls and a private pond. On the first floor, you will find a large open concept kitchen/dining room with idyllic views of the pond, meadows and mountains, along with a cozy fireplace, a spacious pantry area, and a mudroom that sits adjacent to a sun-filled room perfect for putting on or taking off your gear. Also on the first floor is a living room with access to a covered porch area, a ½ bathroom, and an office which can also be converted to a bedroom on the main floor if desired. The second floor comes with a large primary bedroom with en suite bath and walk-in closet, as well as two other nicely sized bedrooms that share a full bathroom and a laundry room. The third floor has an unfinished room that could become an amazing private office, and a large finished space that had plumbing installed for an eventual third floor bathroom. This home also features a full basement with previously installed plumbing from when the home was originally built so that it could be converted into a finished space. The basement has both interior access and exterior access through a Bilco door. Outside, you will find 16.65 +/- acres of Pure Vermont with two open meadows, the largest of which is entirely fenced in with multiple gated entries and a small barn. This home is located in a very scenic, private area that is minutes from Sugarbush Resort, Sugarbush Golf Course, Sunset Rock and Warren Village. Come take a look around and imagine the possibilities of this spectacular property. See MLS Property & Listing Details & 55 images. Includes a Virtual Tour
New Listing!
![Warren VT Home for sale $$1,495,000 $590 per sq.ft.]()

$1,495,000 $590 per sq.ft. Warren VT Home »
3 Beds | 2 Baths | Total Sq. Ft. 2536 | Acres: 2.4Monday Aug 3, 2026
Description: There are homes near the mountains, and then there are homes that redefine mountain living. Meticulously engineered for Vermont's four seasons, this extraordinary modern farmhouse pairs timeless New England architecture with cutting-edge energy efficiency, renewable solar power, and high-performance certified energy star 5+ rated construction to deliver exceptional comfort, enduring value, and a lifestyle that is as sustainable as it is luxurious. Located just minutes from Sugarbush Resort, this exceptional property offers one of the most coveted locations in Vermont's Mad River Valley. Situated directly on the Sugarbush shuttle route between Lincoln Peak and Mt. Ellen, with Mad River Glen only 15 minutes away, the property places world-class skiing, mountain biking, hiking, snowshoeing, trail running, golf and paddling at your doorstep while offering the privacy and serenity expected from a modern mountain retreat. Sited towards the eastern skies, awaken in a sun-filled home, ready for a day's exploration. Soaring vaulted ceilings create bright, open living spaces filled with natural light. The heart of the home is a spectacular chef's kitchen featuring walnut cabinetry, quartz countertops, 2 ranges (gas and induction), multiple sinks and refrigerators, and a walk-in pantry with twin 19-cu. ft. refrigerator and freezer columns. An ideal space for entertaining or hosting unforgettable getaways! For buyers seeking an uncompromising four-season retreat within easy reach of Boston, New York, or beyond, this property represents the very best of Vermont living, where luxury, sustainability, and adventure come together in perfect balance. See MLS Property & Listing Details & 60 images.
Under Contract
![Warren VT Home for sale $$1,595,000 $443 per sq.ft.]()
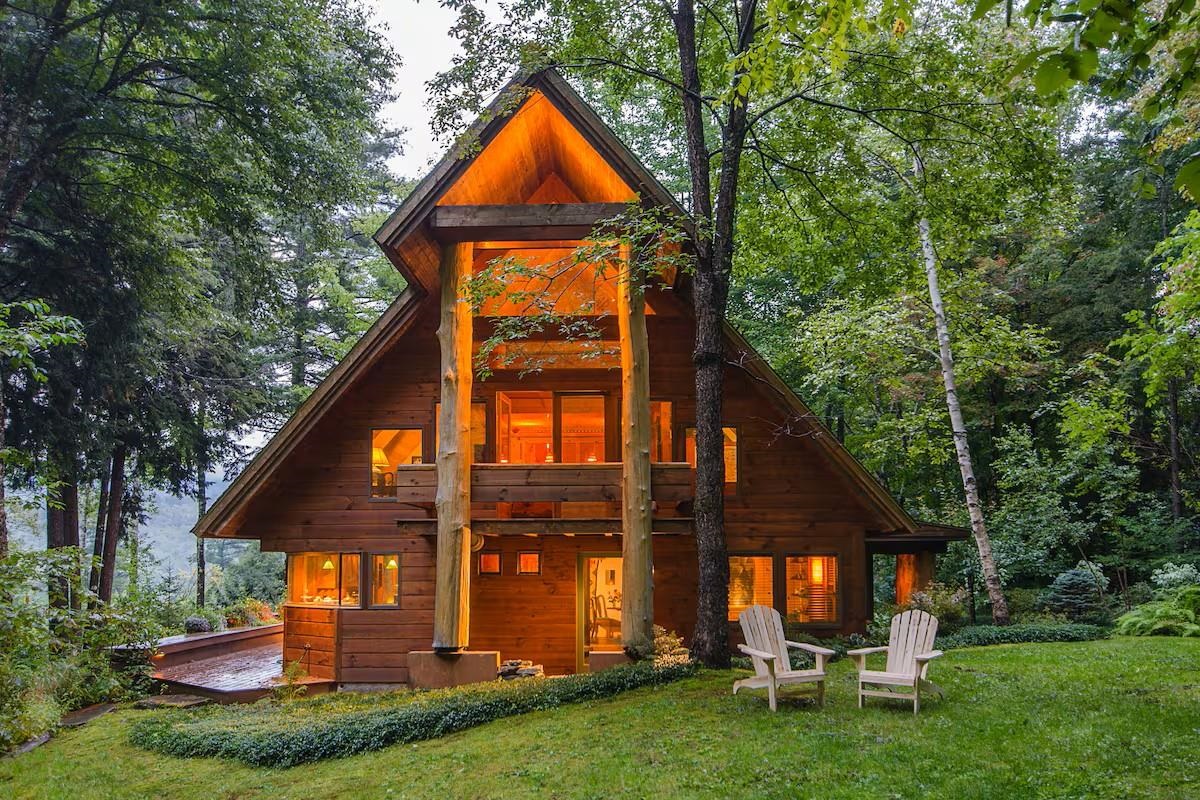
$1,595,000 $443 per sq.ft. Warren VT Home »
5 Beds | 4 Baths | Total Sq. Ft. 3600 | Acres: 7.63Friday Dec 19, 2025
Description: Upper Pines Lodge is a one-of-a-kind masterpiece of design and craftsmanship sited on a private 7.6-acre lot with mountain views, manicured grounds and majestic pines just minutes from Sugarbush Resort and all the amenities the Mad River Valley offers. In 2000/2001 local architect David Sellers was enlisted to re-design and transform the original 1968 home into what is now Upper Pines Lodge. The footprint of the house was doubled in size to 3600 sq ft, and a complete rebuild was undertaken. Among the many unique features are: a 3-story atrium, impressive maple tree trunks in the main hall, custom cabinetry with cherry & birch bark inserts, huge Wolf range, artisan crafted lighting fixtures, furniture and built-ins, exquisite VT marble counters/vanity tops, showers, & sink, hand blown glass sinks, gorgeous stonework, a 4+ person steamroom, luxurious primary suite, expansive deck with firepit, and so much more. Ongoing improvements since the 2001 re-build include a 3-car carriage barn & sports equipment shed in 2019, a complete renovation of the great room with 3 walls of windows & French doors in 2021, a complete redo of the wrap-around deck system in 2023/24, and an all-new cedar shake roof in 2024. This spectacular Lodge is offered as a fully furnished turn-key opportunity with a mix of antiques, custom made furniture, rugs, artwork & more with few exclusions. Make this magical VT mountain retreat your family's Shangri-la. See MLS Property & Listing Details & 55 images.

$1,775,000 $787 per sq.ft. Warren VT Home »
Price Change! Reduced by $75,000 down 4% on August 18th 2026
4 Beds | 3 Baths | Total Sq. Ft. 3232 | Acres: 10
Thursday Jul 9, 2026
Description: Thoughtfully reconstructed from top to bottom with oversized custom windows and doors throughout, this exceptional property blends refined craftsmanship with extraordinary versatility, offering a home that is equally suited for quiet evenings or memorable gatherings with family and friends for year-round enjoyment. Designed for both function and style, the chef's kitchen features a spacious butler's pantry and direct access to a grilling deck, while the open-concept kitchen, dining, and living areas flow seamlessly into a cozy den and out to a large, partially covered deck overlooking beautifully landscaped grounds and sweeping views from the Northfield Range to the Bradley Brook. The main level offers the convenience of a luxurious primary suite along with a comfortable guest bedroom. The walkout lower level expands the living space with endless possibilities, currently a spacious office but well suited as a library, game room, recreation room, or media lounge. Two additional bedrooms, a full bath, generous laundry room, fitness room, a root/wine cellar, and an enchanting Harry Potter-inspired children's nook complete the lower level. Outside, the magic continues. Follow the stairway to the peaceful Bradley Brook, creating a tranquil retreat right on the property. A sprawling meadow provides open space for recreation, entertaining, or even hosting special events, while also accommodating the property's solar array. The attached two-car garage includes an EV charger and ample storage for outdoor gear and copious storage on the upper level, complemented by a separate garden shed for maintaining the spectacular perennial gardens and exquisite rock gardens. Perfectly situated just minutes from Sugarbush Resort, the Robert Trent Jones Sr. Golf Course, and all the year-round recreation the Mad River Valley has to offer, this remarkable property offers a rare combination of luxury, privacy, and natural beauty in one unforgettable setting. See MLS Property & Listing Details & 56 images. Includes a Virtual Tour
Under Contract
![Warren VT Home for sale $$1,850,000 $582 per sq.ft.]()

$1,850,000 $582 per sq.ft. Warren VT Home »
Price Change! Reduced by $350,000 down 19% on July 1st 2026
Waterfront on Pond Freeman Brook
5 Beds | 4 Baths | Total Sq. Ft. 3180 | Acres: 12.6
Wednesday Jun 3, 2026
Description: This masterfully renovated 1890's farmhouse is set on 12.6 acres in the heart of Warren with sweeping westerly views of Sugarbush. It has 5-bedrooms, 3.5 baths, plus a 2-car attached garage, two outbuildings, a pond, and babbling brook. The chef's kitchen is designed for both everyday living and entertaining with a Wolf range, Sub-Zero refrigerator, Fisher & Paykel dishwasher, custom cabinetry, pantry, farmhouse porcelain sink, and elegant marble and soapstone countertops. The dining room space, adorned with a Hubbardton Forge chandelier, is perfect for gatherings where the library offers quiet respite from the crowd. Original wide-plank floors remain on the main level, and newer softwood pine floors have been added upstairs. A wood-fired fieldstone fireplace creates the focal point in the living room. Attention to detail follows upstairs where you'll enjoy a stunning view from the primary ensuite. All the bathrooms feature gorgeous tile, pedestal sinks, and step-in full-sized showers. Much of the original floor plan has been preserved while the house was taken to the studs and rebuilt with modern day comfort and energy efficiency including all new insulation that was installed throughout the entire home. Winters are cozy with radiant heat downstairs and radiators (they are replicas) on the second floor. Central air conditioning keeps you cool all summer. A whole-house generator offers peace of mind year-round. Take it all in lounging on the stone patio with copper spa and gas fire pit overlooking the pond, apple trees, lupines, and mountain views. Frontage along the Freeman Brook includes swimming hole. The 1,200-square-foot barn with a 400-square-foot loft and a three-sided board-and-batten run-in, are ideal for horses as they graze among 12.6 acres. Surrounded by breathtaking natural beauty, this extraordinary property offers the quintessential Vermont lifestyle just minutes from skiing, hiking, dining, and all that the Mad River Valley has to offer. See MLS Property & Listing Details & 60 images. Includes a Virtual Tour

$1,980,000 $645 per sq.ft. Warren VT Home »
3 Beds | 4 Baths | Total Sq. Ft. 3402 | Acres: 36Friday Jun 12, 2026
Description: Exquisitely renovated, exceptionally private heirloom home on 36 +/- acres in the heart of Warren and the Mad River Valley. Breathtaking ski trail views to Sugarbush from the wrap around deck and vaulted great room, this multi-level wonder is a rare offering. With a level, long driveway to keep you away from traffic and the hustle and bustle, Scenic Solitude is the perfect name for this gorgeous offering. A rapunzel tower to climb up into for the rebellious daughter(s), glass and tile bathrooms including a massive primary bedroom and bathroom high, this architecturally dynamic three bedroom plus practical fourth bunk room dazzles. Two ponds, streams in the NE corner, a horse meadow half way up the driveway and a barn for the equestrian that doesn't have to wait to start riding. Surrounded on three sides by l28 to 198 acre parcels, this is about as sequestered and private as they come. If you're seeking the ultimate in tucketd away getaways or a peaceful year round crib to call home, look no further. The Warren airport is under a mile up Airport Road for pilots or glider afficionados. Keep your Cessna, Piper or Daher TBM 960 in the airport hangar. Fleming Road, an imcomparable place to spread your wings. See MLS Property & Listing Details & 60 images.
New Listing!
![Washington NH Home for sale $$1,199,000 $535 per sq.ft.]()

$1,199,000 $535 per sq.ft. Washington NH Home »
Waterfront on Pond Half Moon Pond3 Beds | 3 Baths | Total Sq. Ft. 2242 | Acres: 12.2
Thursday Aug 6, 2026
Description: Built in 2023, this exceptional custom home offers the perfect blend of modern luxury, privacy, and breathtaking mountain and water views. Thoughtfully designed with an open-concept floor plan, the home is filled with massive windows that flood every room with natural light while showcasing the spectacular scenery. The stunning custom kitchen features a large center island, granite countertops, premium appliances, and abundant cabinetry, flowing seamlessly into the dining area and spacious living room with a fireplace--ideal for both everyday living and entertaining. The first floor also includes a private office, a stylish ¾ bath, and a well-appointed mudroom. Upstairs, the luxurious primary suite is a true retreat with an oversized tiled shower and generous walk-in closet, while two additional bedrooms, a full bath, and a convenient laundry room complete the second level. The full basement includes a dedicated gym with ample space for storage or future expansion. Outside, enjoy beautifully landscaped grounds from the inviting screened porch or unwind on the oversized covered porch, where you'll take in panoramic mountain and water views in complete privacy. The attached heated three car garage provides plenty of room for vehicles, recreational equipment, and storage. Combining quality craftsmanship, elegant finishes, abundant natural light, and an exceptional private setting, this like-new home offers a rare opportunity to enjoy luxury living surrounded by nature. See MLS Property & Listing Details & 51 images. Includes a Virtual Tour

$1,235,000 $579 per sq.ft. Washington VT Home »
Price Change! Reduced by $60,000 down 5% on August 26th 2026
3 Beds | 1 Baths | Total Sq. Ft. 2132 | Acres: 210
Sunday Jul 12, 2026
Description: An extraordinary opportunity to own a true Vermont legacy farm. Set on 218.5 conserved acres among the rolling hills of Washington, Vermont, this remarkable property offers the rare combination of historic agricultural character, extensive farm infrastructure, privacy, and breathtaking natural beauty. Protected through the Vermont Land Trust to preserve its agricultural future, this property is designed for those who value stewardship, sustainability, and a meaningful connection to the land. Whether envisioned as a working farm, regenerative agriculture operation, homestead, equestrian property, or multi-generational Vermont retreat, the foundation is already in place. The classic farmhouse offers over 2,100 finished square feet with timeless country charm, including a convenient first-floor primary bedroom overlooking peaceful sunrise views and two additional bedrooms upstairs. The surrounding acreage is a diverse Vermont landscape of open pasture, productive farmland, orchards, gardens, sugar woods, trails, and three spring-fed ponds. Established perennial gardens, garlic beds, apple trees, walnut trees, and abundant open land create endless opportunities for agricultural pursuits. Farm infrastructure is exceptional. Features include two hoop houses for growing and livestock use, a horse barn with stalls, tack room, and hay storage, milk house, fenced animal areas, paddocks with water access, and a farm-wide electric fencing system. A massive 6,000 sq. ft. steel barn on a reinforced concrete slab provides incredible flexibility for equipment, storage, agricultural operations, or future business needs. Additional improvements include a detached garage, insulated workshop with a 12,000 lb. truck lift, and a dedicated sugar house. With mountain views, over 4,400 feet of public road frontage, subdivision potential subject to applicable approvals and conservation requirements, and access to Vermont's outdoor lifestyle, this is more than a farm, it's a legacy. See MLS Property & Listing Details & 53 images.

$1,390,000 $402 per sq.ft. Washington NH Home »
Waterfront on Lake Ashuelot Pond3 Beds | 3 Baths | Total Sq. Ft. 4555 | Acres: 0.15
Wednesday May 27, 2026
Description: Make this the fall you finally own a place on the lake. New England living is at its finest in this exceptional 4,555-square-foot waterfront log home, where colorful foliage surrounds approximately 200 feet of private shoreline and unobstructed lake views fill nearly every room. Crisp mornings by the water, brilliant autumn reflections across the lake, and evenings around the fire pit could all be yours this season. The expansive layout includes three bedrooms, two additional finished bonus rooms, generous gathering spaces, a library, fitness area, game room, and conveniently located bath facilities throughout. Numerous updates have been completed, adding to the home's turnkey appeal. Enjoy four-season living with boating, swimming, kayaking, and two private docks in summer, nearby skiing in winter, and peaceful waterfront views throughout the year. The public boat ramp is located approximately 600 feet away. Currently operated as a successful VRBO rental (VRBO.com/2161915) averaging approximately $800 per night, the property offers the flexibility to continue as an income-producing investment, enjoy as a private residence, or combine both. A rare opportunity to own a substantial waterfront property with exceptional space, craftsmanship, income potential, and year-round New Hampshire beauty. See MLS Property & Listing Details & 60 images.

$1,495,000 $318 per sq.ft. Washington VT Home »
4 Beds | 3 Baths | Total Sq. Ft. 4700 | Acres: 2.5Sunday Jul 12, 2026
Description: Experience the lifestyle so many people dream of when they move to Vermont--a slower pace, cleaner air, and an exceptional connection to nature. Built in 2023, this contemporary home is perfectly positioned to capture mountain views with a sunny southern exposure. Expansive floor-to-ceiling windows fill the home with natural light while showcasing south-to-southwest vistas and unforgettable sunsets. Located just 10 minutes from both Barre and Montpelier, you'll enjoy convenient access to shopping, restaurants, healthcare, and everyday amenities. Burlington and Burlington International Airport are an easy 50-minute drive away. The main level features cathedral ceilings and a wall of windows that frame the surrounding landscape. Designed for both entertaining and everyday living, the chef's kitchen offers a large granite island with breakfast bar, generous granite workspaces, premium appliances, and a walk-in pantry. A spacious mudroom connects to the oversized three-car garage, while the main level private primary suite enjoys views and a spa-inspired bath. The living room is anchored by a custom stone fireplace, creating warmth and character throughout the seasons. Radiant floor heating provides exceptional comfort. The second floor offers three additional bedrooms, a full bath, and a spacious family room where oversized windows continue to capture the magnificent mountain scenery. For buyers seeking an extraordinary Vermont lifestyle, the property may also be purchased as part of a remarkable 210 acre mini-farm offered at $1.295 million. This unique offering includes the contemporary residence, a beautifully renovated antique farmhouse, classic barns, a large modern metal barn, a hoop house, and extensive acreage creating endless opportunities for farming, recreation, equestrian pursuits, or a multigenerational family estate. The address is 183 Morrie Road, MLS#5099479. Be sure to watch the video for the properties! See MLS Property & Listing Details & 57 images. Includes a Virtual Tour
